
The Condos Ras Soma: read the layout before the offer
The Condos is a named residential neighbourhood within Ras Soma, the Travco Properties destination on Egypt’s Red Sea coast.
It is separate from the Somabay peninsula. The developer’s sales kit presents apartment buildings around landscaped shared space, with ground-floor and upper-floor home types. This guide explains that material and the decisions it raises for a buyer.

TRAVCO PROPERTIES · RAS SOMA
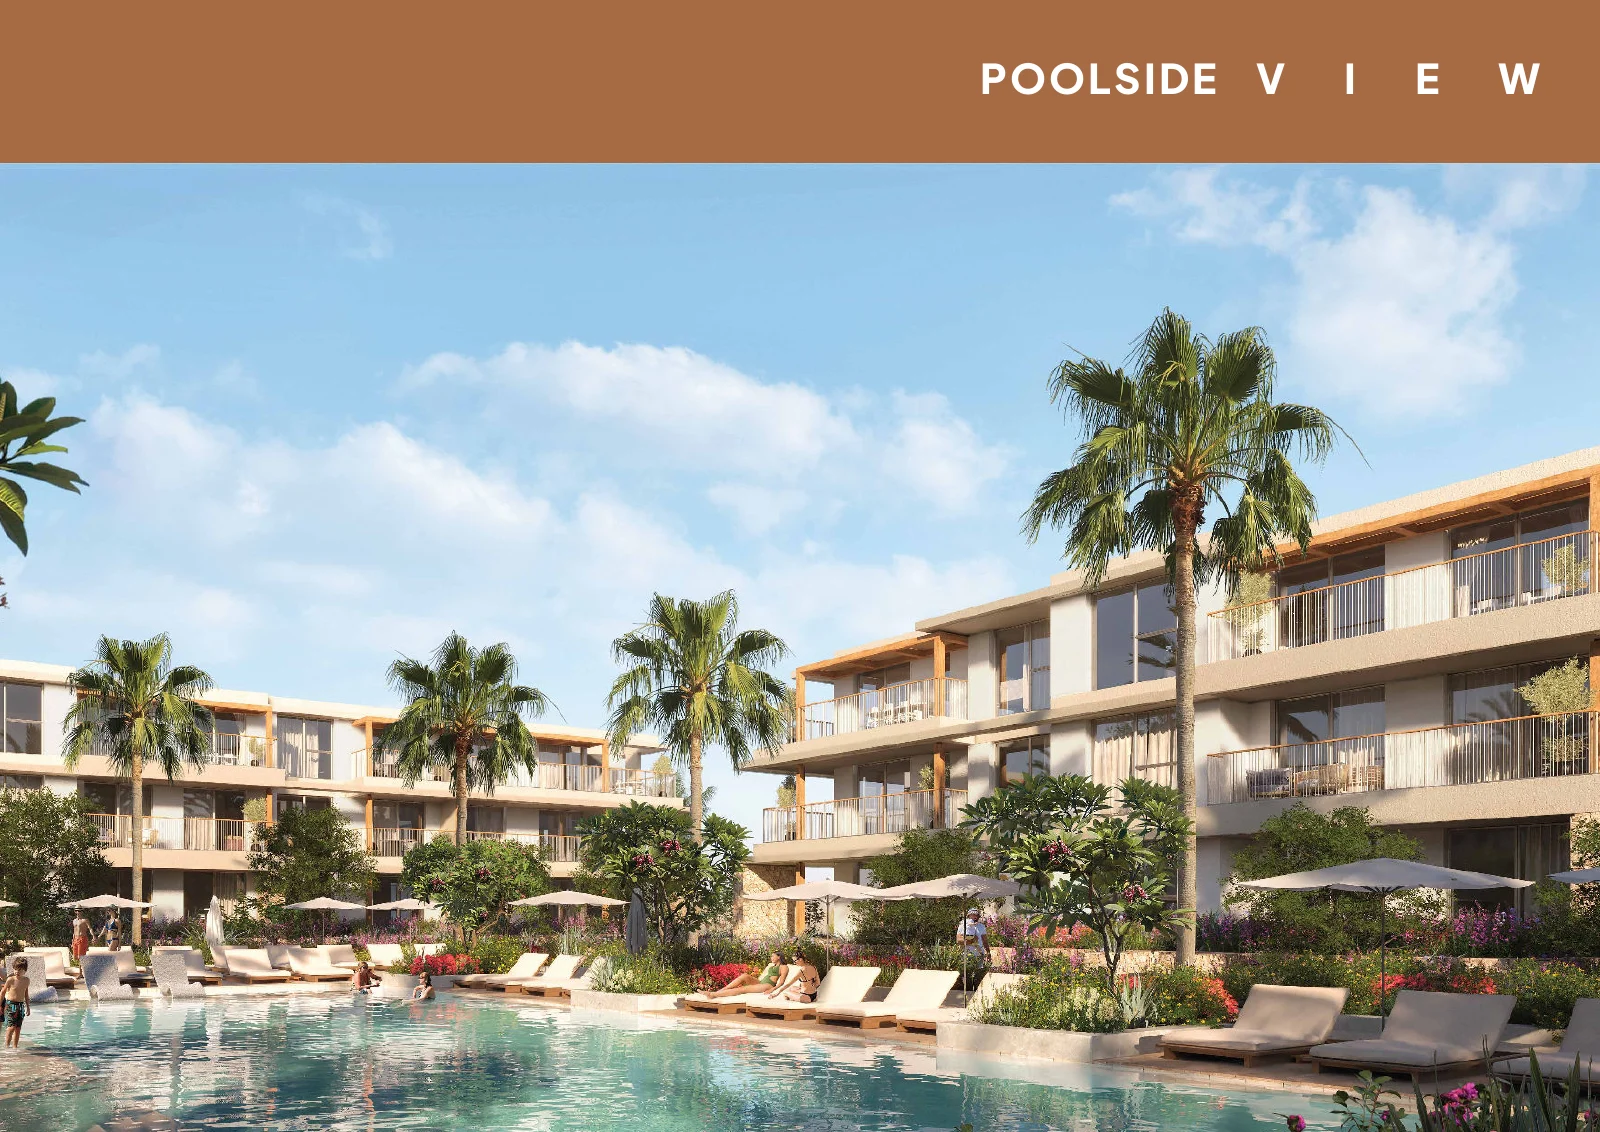
Start with the exact product identity. An advertisement headed Ras Soma may describe The Condos, a different residential collection or a hotel stay. Ask for the collection, building, floor and unit reference before comparing a price. Our review is dated 15 October 2026; it does not establish current stock, an opening date or a live developer quotation.
The Condos within Ras Soma
The sales kit places The Condos in the wider Ras Soma masterplan alongside separately named residential, hospitality and leisure components. Our reading of the illustrated layout is that the shared central space is an organising feature of this collection. That is a different proposition from choosing an individually sited villa or a waterfront apartment in another part of the destination.
Read the Ras Soma destination overview alongside this guide. Ras Soma and Somabay share the wider coastal setting but are not the same development. A Somabay owner benefit, hotel arrangement or community photograph cannot establish what is included in a Travco purchase. Keep the developer and destination names consistent on every document.
The companion Condos Ras Soma area guide considers arrivals, the neighbourhood setting and questions for a future stay. A useful viewing connects the sales-office drawing to the actual building approach, the route to the coast and the facilities on which you intend to rely. A regional map cannot provide unit-level access instructions.
Read the illustrated project layout
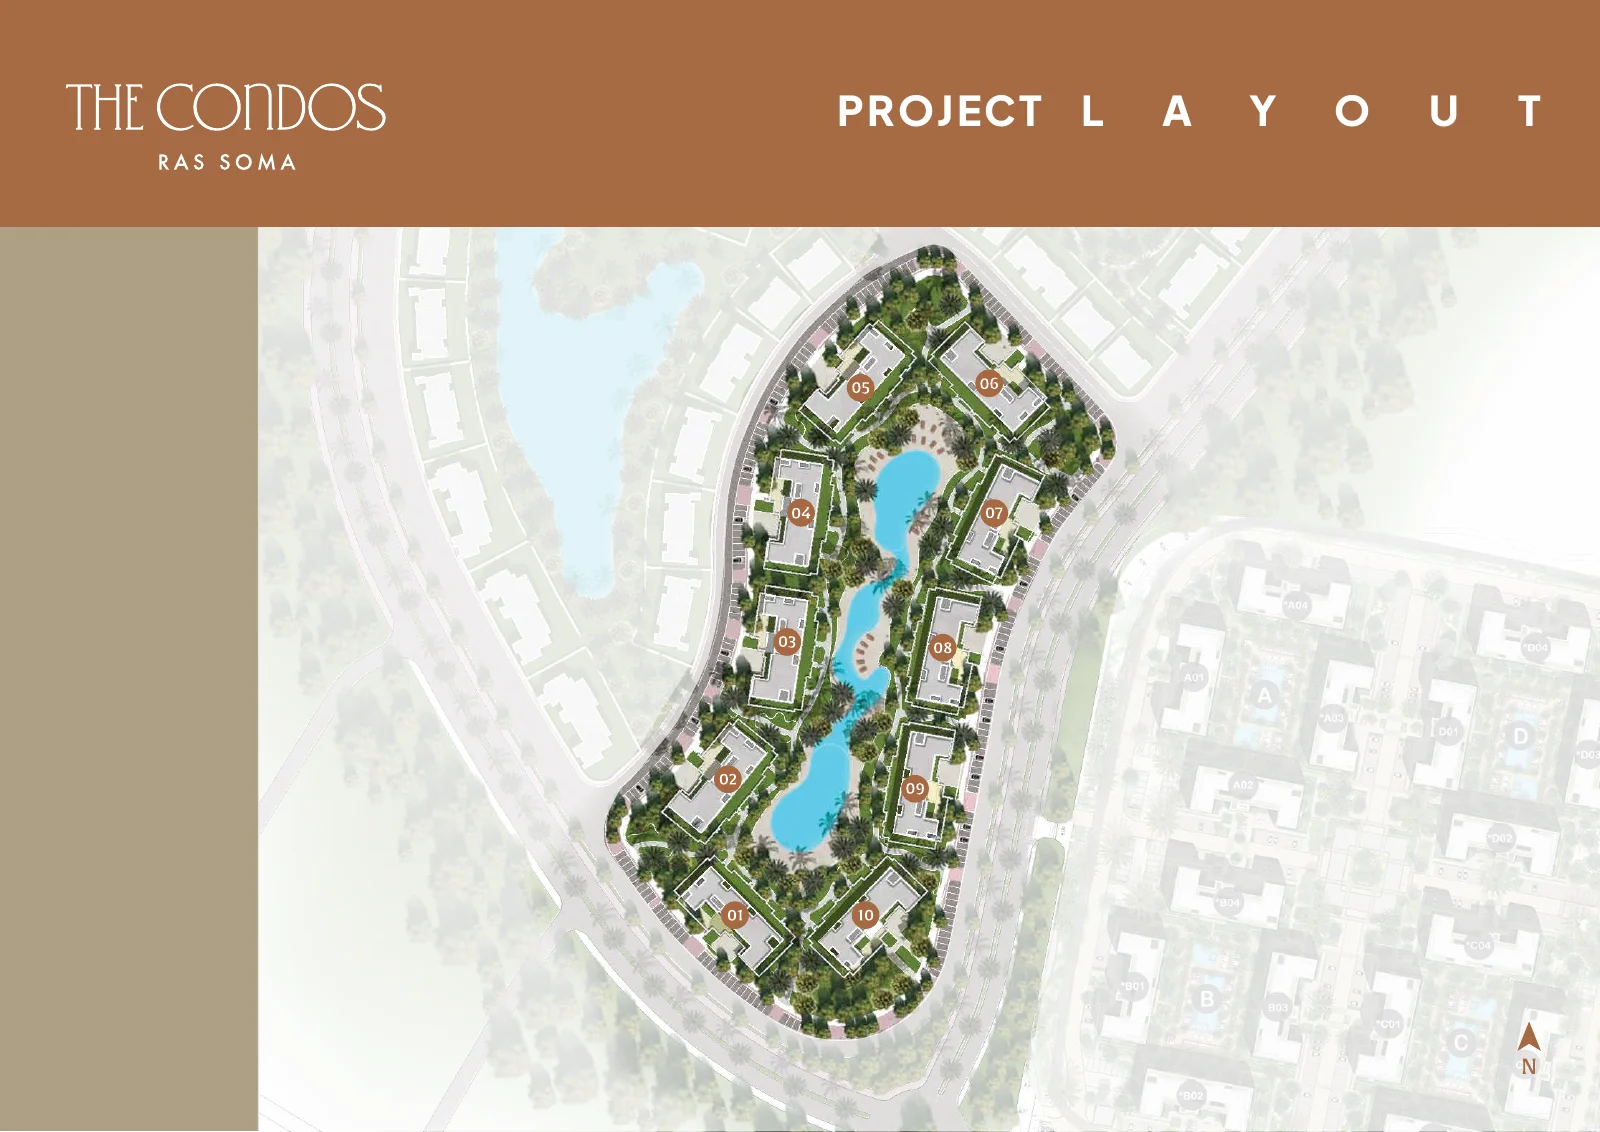
The brochure illustration lets you compare relationships: a home facing the central shared space, a position nearer a circulation route, or a terrace whose outlook crosses another building. Use it to frame questions about orientation and privacy. It is not a current works photograph, a surveyed title plan or a guarantee of an unobstructed view.
Ask the project team to mark the offered unit on a dated release plan. Then obtain its floor plan and cross-section. For a ground-floor home, distinguish the property boundary from a garden-use allocation. For an upper floor, check the route from parking, the stair or lift arrangement and how the terrace relates to neighbouring windows. These differences are easy to lose in a starting-price comparison.
One-, two- and three-bedroom brochure plans
| Brochure home type | Stated area | Compare before choosing |
|---|---|---|
| One-bedroom condo | 70 m² | Bedroom separation, storage and terrace use |
| Two-bedroom Condo B | 118 m² | Circulation and outdoor space versus Condo A |
| Two-bedroom Condo A | 135 m² | Larger layout; ground-floor garden differs from upper floors |
| Three-bedroom condo | 173 m² | Guest toilet, laundry and household separation |
These are the areas stated in the brochure examples, rounded to whole square metres. They describe home types, not available stock. The same bedroom count can conceal a different arrangement of living space, storage and outdoor areas. Confirm the measurement convention and whether the quoted area includes walls, terraces or other space before comparing a specific offer.
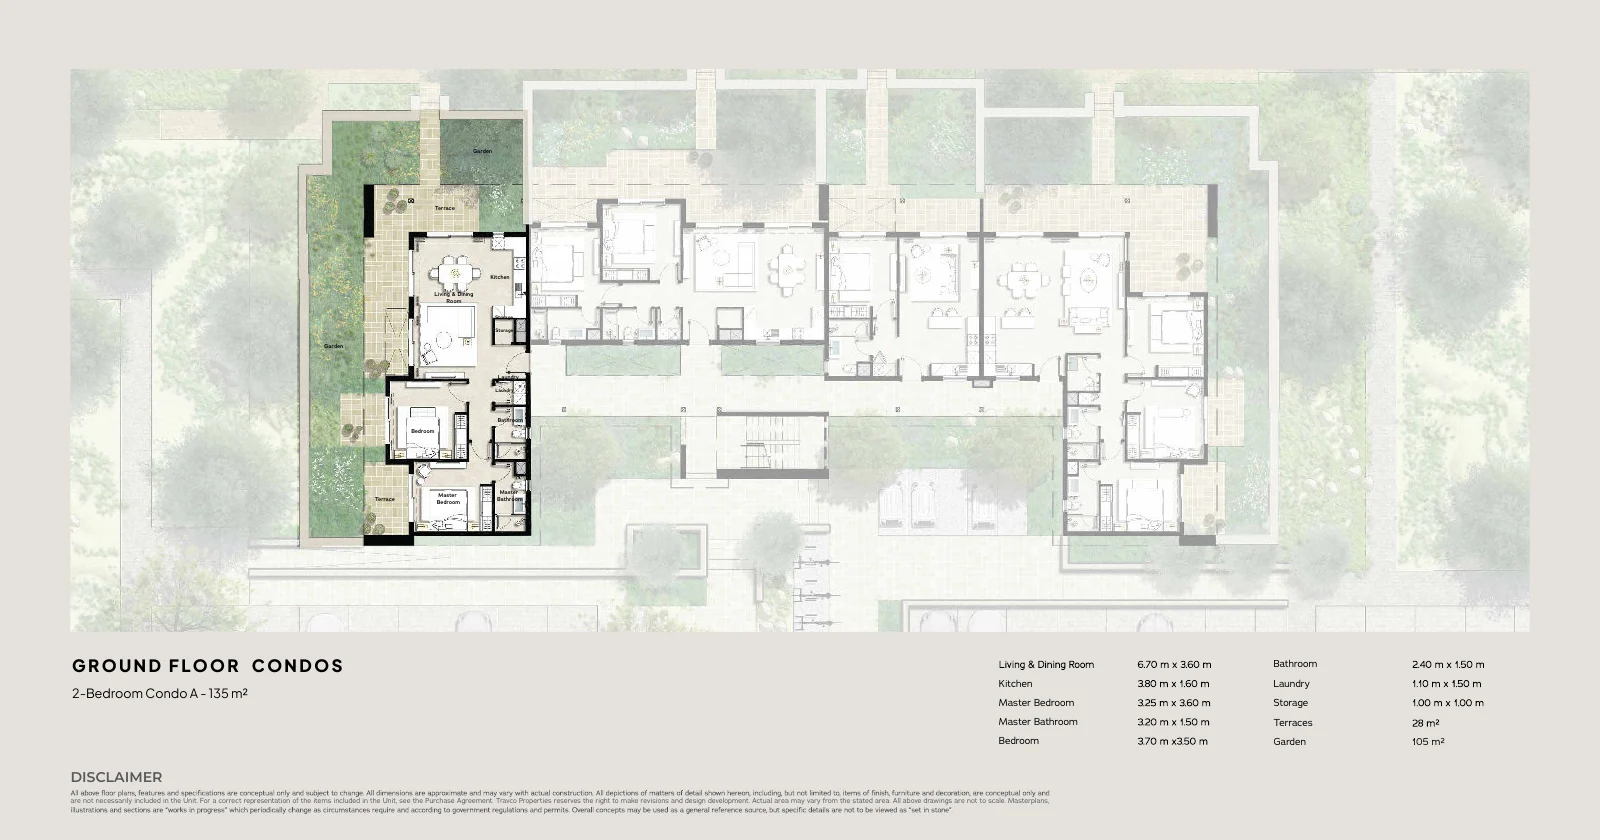
The two-bedroom Condo A example makes a useful reading exercise: follow the entrance, kitchen, living and dining room, bedrooms, laundry and storage before looking at the garden. Consider whether visitors cross private sleeping space, where suitcases and household equipment go, and which terrace you would actually use. A good plan comparison concerns how the rooms connect, rather than the advertised area alone.
Ground floor or upper floor?
A ground-floor home can make outdoor use straightforward, but the garden deserves its own questions. Establish its allocation, maintenance responsibility, privacy from paths and whether any planting or terrace treatment is included. Ask about drainage and the threshold between the home and outdoor space. A garden on an illustration is not an unrestricted right to alter it.
An upper-floor home changes the balance between outlook, stairs and outdoor space. Check access with luggage, groceries and anyone who finds steps difficult. Read the balcony depth, screening and neighbouring sightlines on the actual drawing. A higher floor may offer a different outlook without establishing a legally protected view. Compare the same orientation and specification before attributing a price difference to floor level.
Prices, payment plans and the complete commitment
Request a dated offer naming The Condos, the unit, the seller, the currency and the validity period. It should identify payment dates, finishing, delivery obligations, maintenance and reservation conditions. We have not established a current public price schedule from the material reviewed, so we do not turn an old broker headline into a current launch price.
Compare the complete purchase commitment. Include scheduled maintenance and agreed brokerage in the stated total and identify separate transfer or statutory charges. For an assignment, show cash payable now alongside the remaining developer balance and obtain confirmation that the contract can be transferred. A small first payment is not the price of the home. Our payment-plan guide explains the wider comparison.
Facilities, delivery and the next viewing
Separate the wider destination’s facilities from the rights attached to the selected home. Request the current position on shared-space completion, resident access, guest registration and any additional charges. Ask who manages the building, what service charges cover and how defects are handled. A leisure component on a destination plan does not prove it is operating or included in your purchase.
Before committing, inspect the selected building or request dated evidence for its actual phase, then reconcile the reservation with the contract and specification. An independent lawyer should review the legal position. KÂMO can help compare the commercial documents and arrange the relevant buyer questions. Use the updates form for substantial project information; it does not reserve a unit or register you with Travco.
Research notes and image credits
Reviewed 15 October 2026. Primary material: Travco Properties’ The Condos sales kit, a developer-produced brochure hosted by D5 Realty. The copy reviewed carries no reliable issue date; the hosting path is not a publication date. Pages 14–25 establish the illustrated layout and home-type examples. Plans and illustrations are credited to Travco Properties and remain subject to the brochure’s design and specification qualifications. No live price, inventory, completion date or facility admission is established here. Image provenance.
Ras Soma, Somabay and Emaar’s Red Sea destination
The coastal names refer to separate developments. Explore Ras Soma / Almaza Bay Ras Soma by Travco, the Ras Soma Residences programme and Marassi Red Sea by Emaar Misr. Our Ras Soma versus Somabay guide compares identities, facilities and the questions to ask about a particular home.
For names shared across Egypt’s two coasts, read Almaza Bay Red Sea versus the North Coast and Marassi Red Sea versus Marassi North Coast. These guides keep destination imagery, actual facilities and unit-specific purchase terms in context. To weigh the two Red Sea developers against each other, read Marassi Red Sea versus Ras Soma.
THE CONDOS · RAS SOMA · TRAVCO
Hear when there’s something concrete.
Leave your details for KÂMO’s updates on The Condos Ras Soma: current release documents, substantial project updates and verified availability information.
An independent KÂMO updates list. Registration does not reserve a property, secure priority access or register you with Travco Properties.
Is The Condos part of Somabay?
No. The Condos is within Ras Soma, a Travco Properties destination. Somabay is a separate master development at Soma Bay. Confirm the full collection and destination on the offer.
What home types appear in The Condos brochure?
The reviewed sales kit illustrates one-, two- and three-bedroom condos, with ground-floor and first/second-floor examples. Brochure areas are home-type examples and do not establish live stock.
Are there current Condos prices or a confirmed handover date here?
No current unit quotation or contractual handover date is established by the brochure reviewed. Request a dated offer, applicable release plan and contract for the chosen unit.
Does the illustrated garden belong to every condo?
No. Ground-floor and upper-floor plans differ. Confirm the selected home’s garden allocation, terrace area and maintenance obligations in its documents.